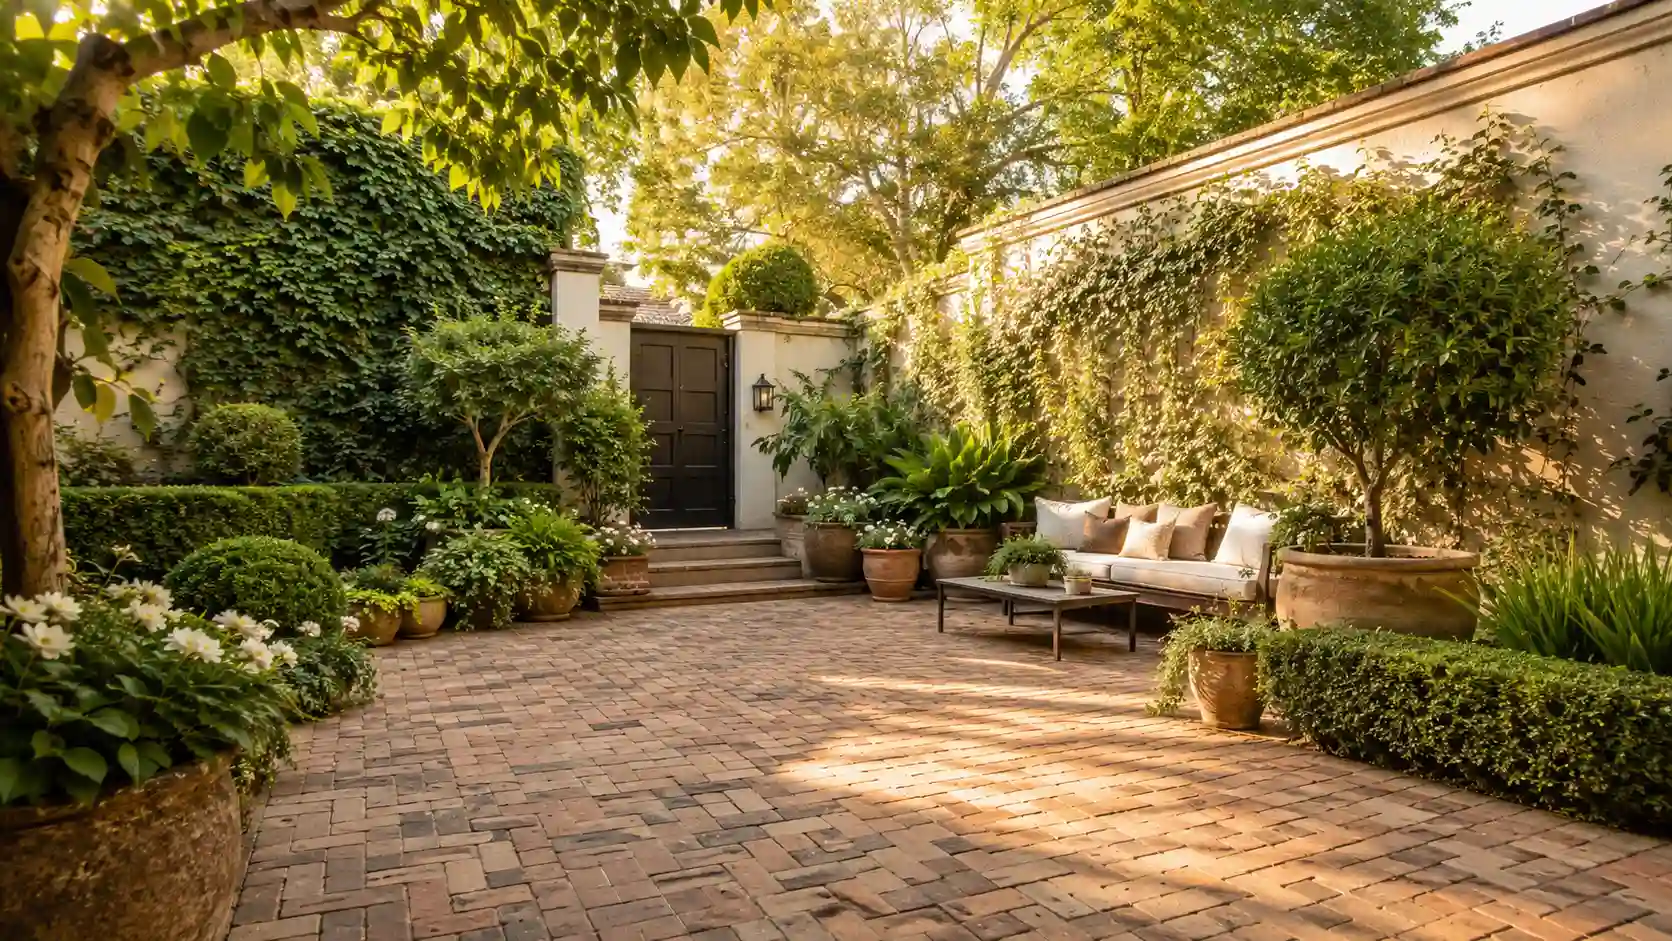
If your courtyard is small, walled in, or overshadowed by fences and brickwork, you already know it doesn’t behave like a normal garden. Sun moves differently. Water pools in odd spots. And whatever you plant is on display all year, since there’s no wide lawn to hide behind. That’s exactly why so many courtyard projects stall halfway through — the planting gets picked before the planning is done.
This guide walks you through everything to nail down before you touch a spade, so your courtyard garden design actually works with the space you have instead of fighting it. We’ll cover measuring, light, soil, style, materials, layout, privacy, plants, and budget — in the order that actually matters. None of this requires special skills. It takes patience more than muscle, and most of it can be done over a single weekend with a notebook in hand.
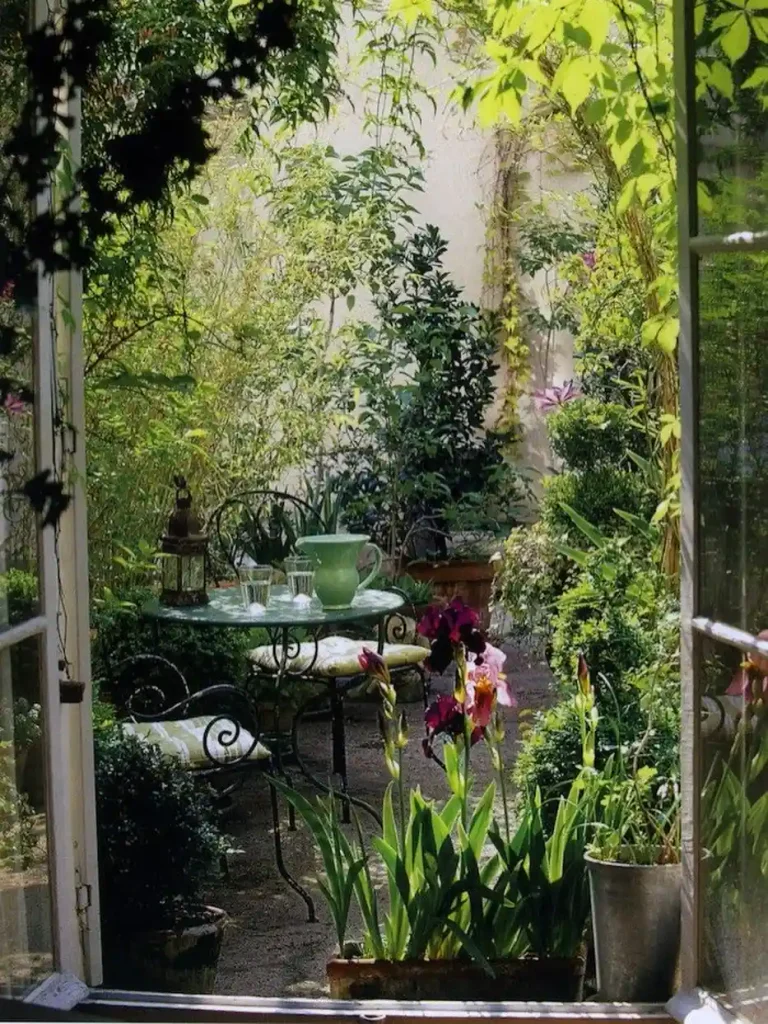
Measure Your Courtyard Before You Plan Anything
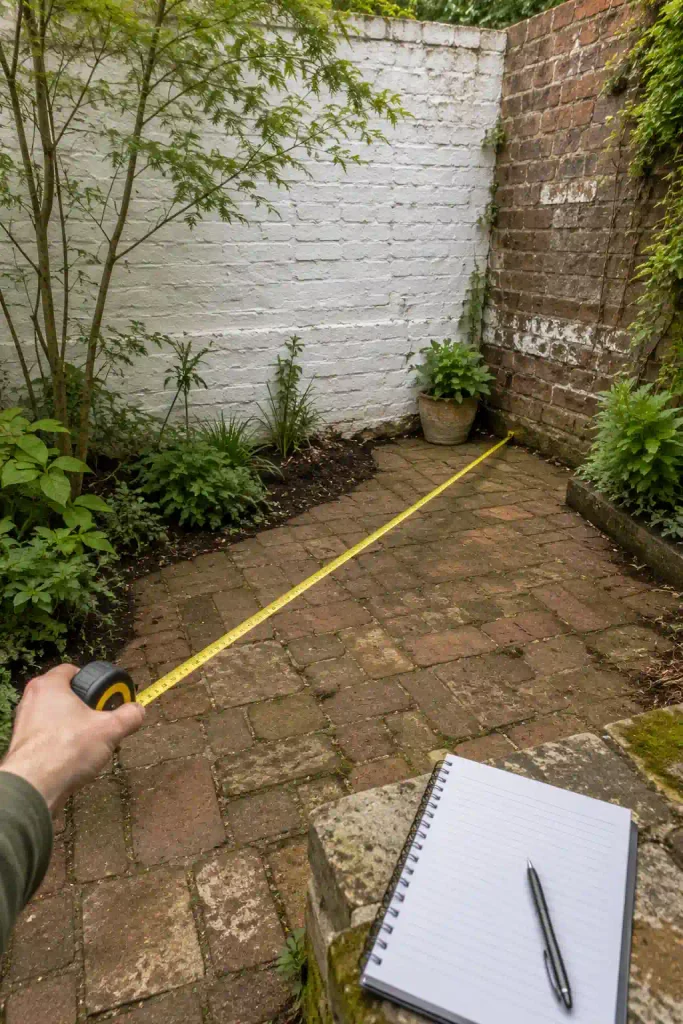
Grab a 25-foot tape measure and get the exact width, length, and height of every wall, fence, and boundary. Write down where doors and windows open outward, since a swinging door can eat up more space than people expect. Sketch a rough rectangle on graph paper and mark the measurements directly on it. This sketch becomes the base layer for every decision that follows, so take your time here — a mismeasured corner can throw off a layout weeks later.
Track the Light for One Full Day
Courtyards trick people because the light pattern rarely matches the rest of the yard. Walls block low morning sun, then bounce it back in ways you won’t expect.
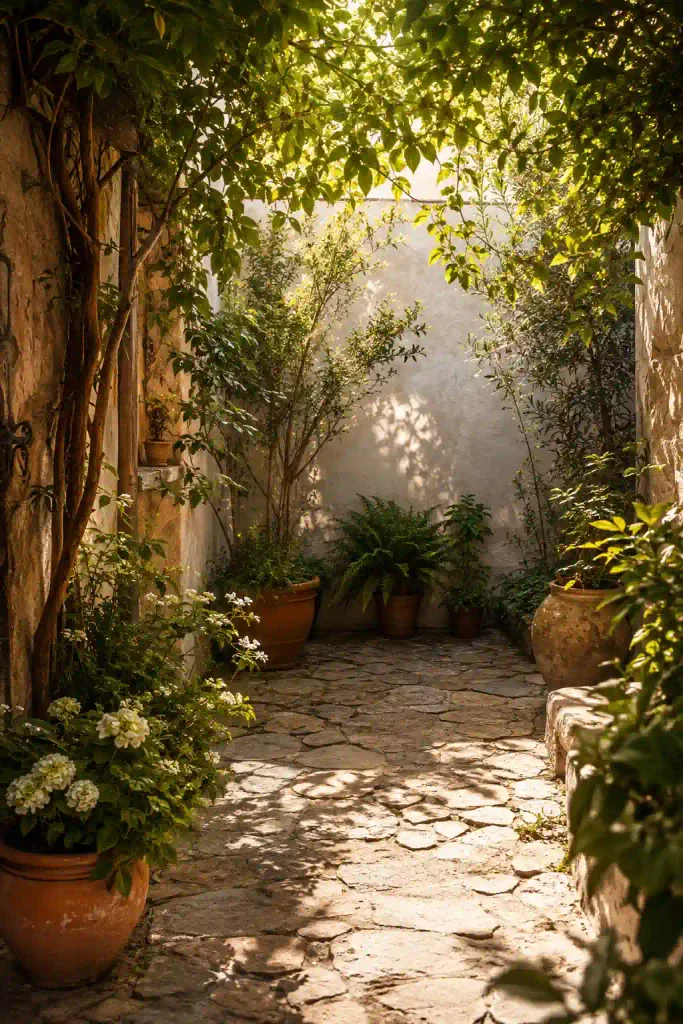
Set a phone reminder every 2 hours from morning to evening and snap a photo of the space each time. By the end of the day you’ll have a rough map of full sun, partial shade, and deep shade zones — information that determines which plants will actually survive here, not just which ones look nice in a catalog.
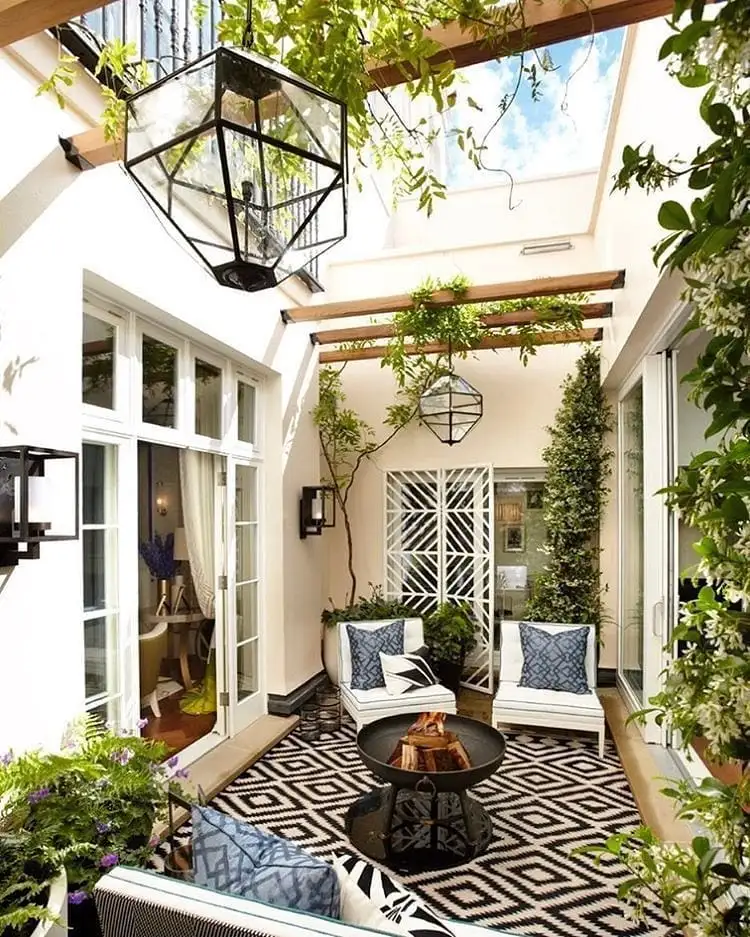
What You’ll Need
- Tape measure (at least 25 feet)
- Notebook and pencil
- Graph paper
- Phone with a compass app
- Basic soil test kit
- Camera or phone camera
- Sample pots of paint or stain
- A simple budget spreadsheet
At a Glance
- Measure your courtyard before you plan anything
- Track the light for one full day
- Test your soil and drainage
- Decide on your overall style
- Choose your hard landscaping materials
- Plan your layout in distinct zones
- Build in privacy from the start
- Select plants suited to enclosed spaces
- Set a realistic budget and phase your project
Test Your Soil and Drainage
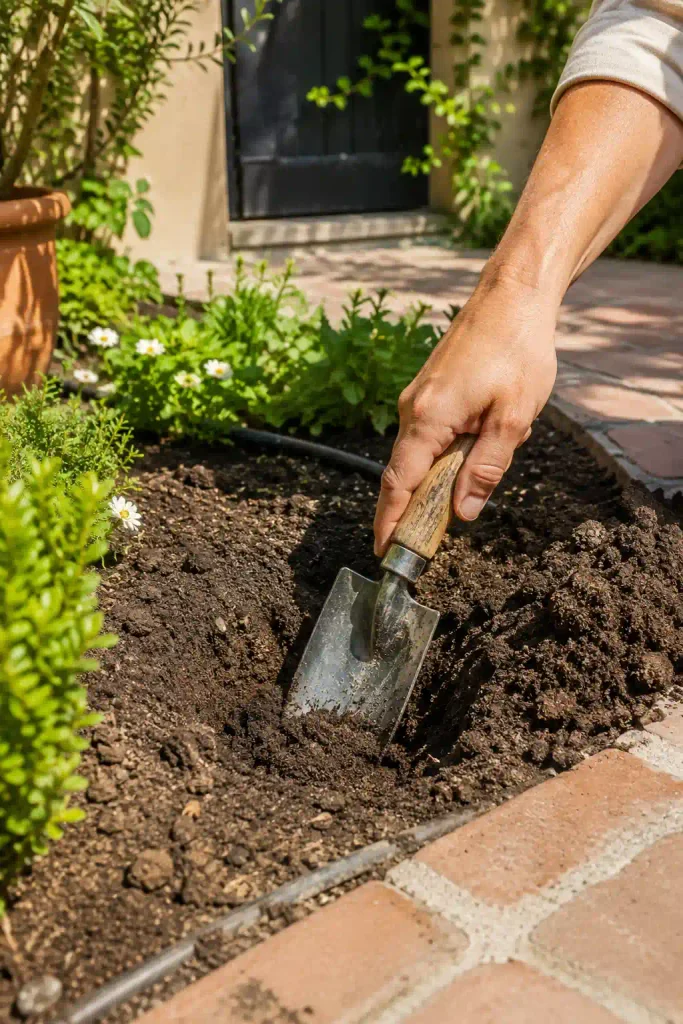
Dig a hole about 12 inches deep and 12 inches wide in a spot that seems representative of the space. Fill it with water and time how long it takes to drain. If it’s still standing after 1 hour, you’re dealing with poor drainage, which is common in courtyards built over old patios or compacted builder’s rubble.
- Note the color and texture of the soil you dig out
- Check for construction debris like broken brick or concrete
- Use a basic pH test kit if you have one
- Record whether the hole drained fully, partially, or not at all
Decide on Your Overall Style
Two courtyards can have identical dimensions and feel completely different depending on the style choice made here. Modern courtyards lean on clean lines, limited color palettes, and geometric patterns — think a single accent rug, matching planters, and restrained greenery.
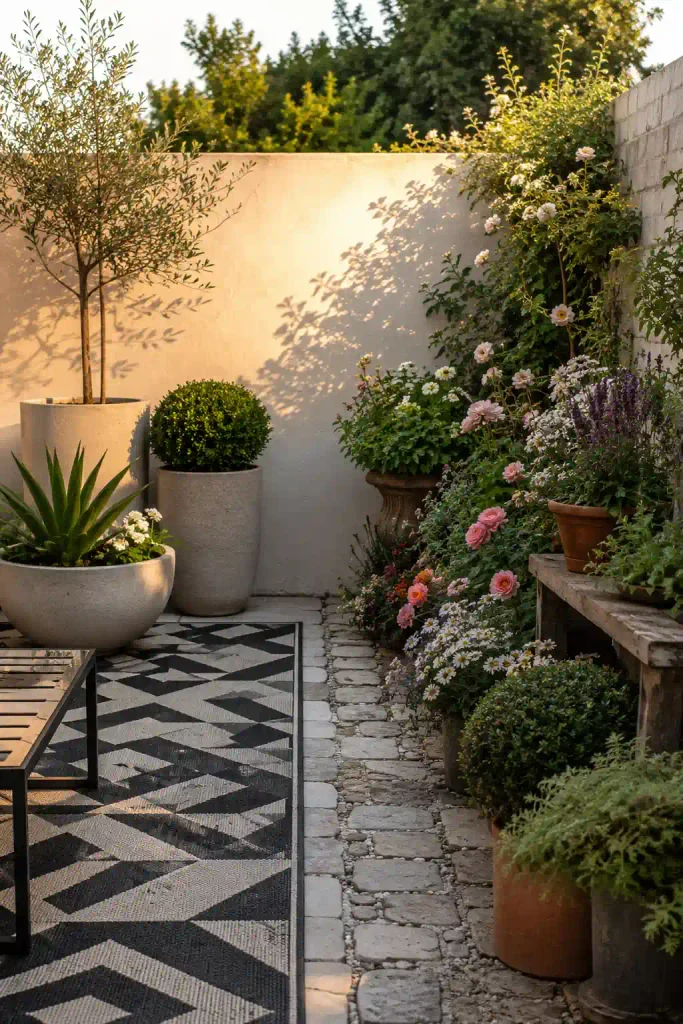
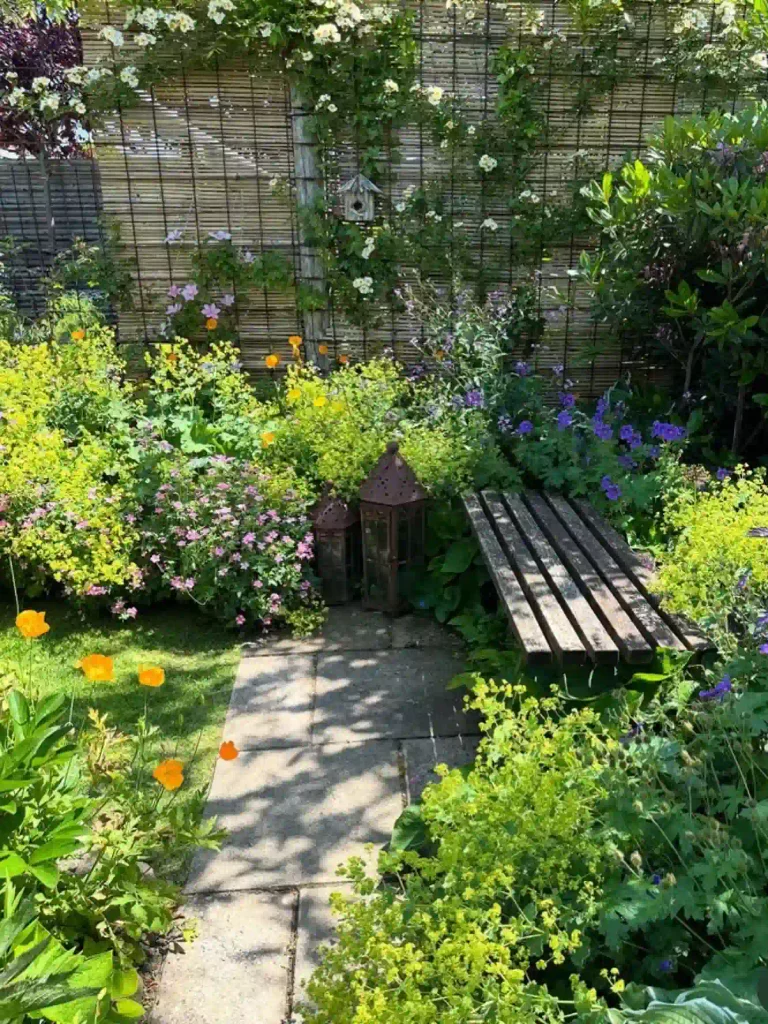
Cottage-style courtyards do the opposite: layered planting, mismatched vintage containers, and a sense of controlled overgrowth. Neither is more “correct.” Flip through a few reference photos and note which one makes you want to sit down and stay a while — that instinct matters more than any design rule.
Choose Your Hard Landscaping Materials
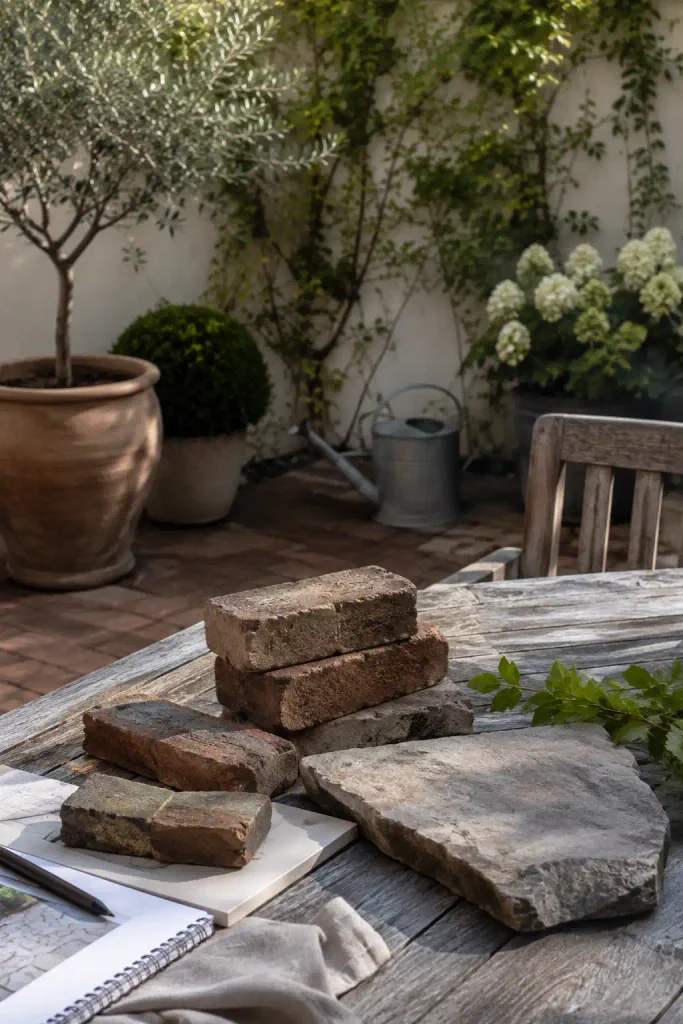
Your style choice from the last step now needs a material to sit on top of it. Brick, natural stone, and gravel are the three most common surfaces for enclosed spaces, and each behaves differently underfoot when wet — brick especially can turn slick after rain. If you’re working with an existing patio, don’t assume it needs replacing. Cleaning and resealing an existing stone surface costs far less than tearing it out, and it often looks brand new with a pressure wash and 24 hours of drying time.
Plan Your Layout in Distinct Zones
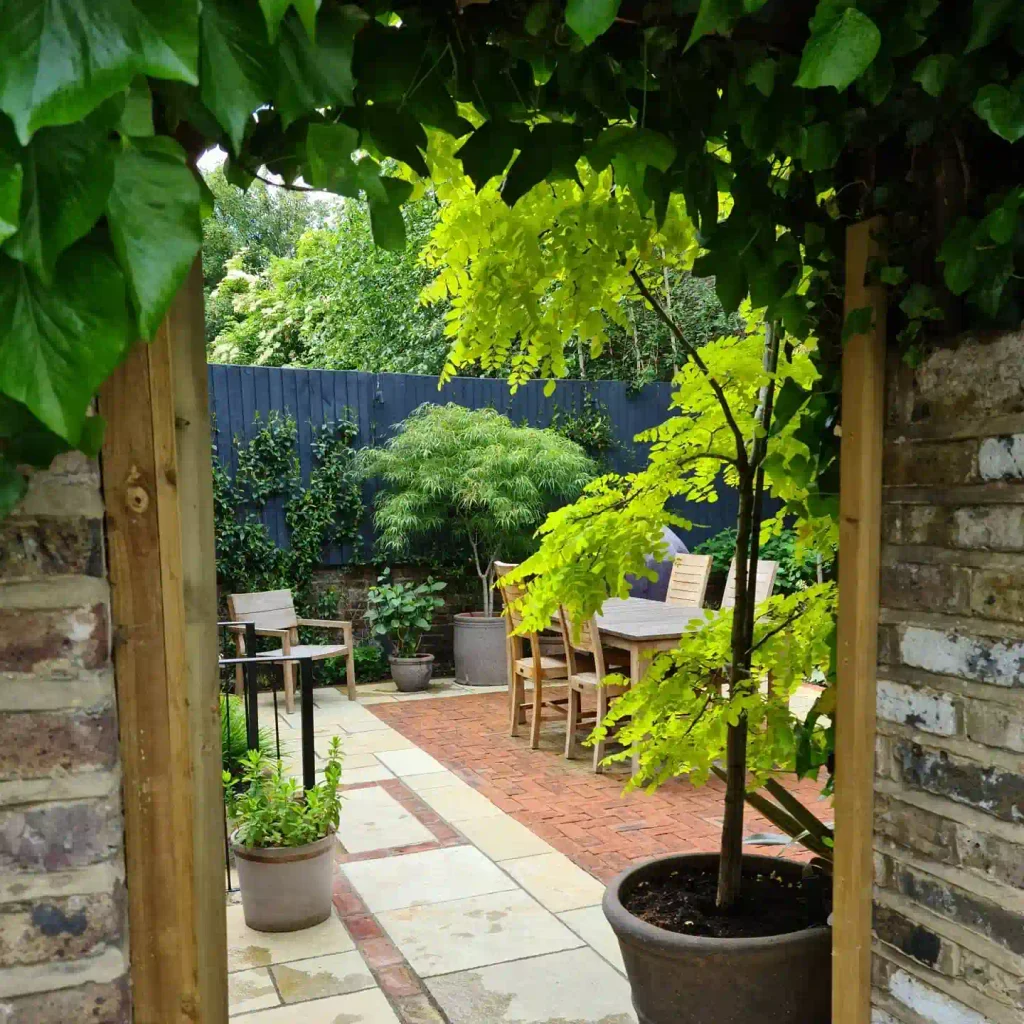
A courtyard under 200 square feet can still hold more than one purpose if you divide it deliberately instead of treating it as one open block.
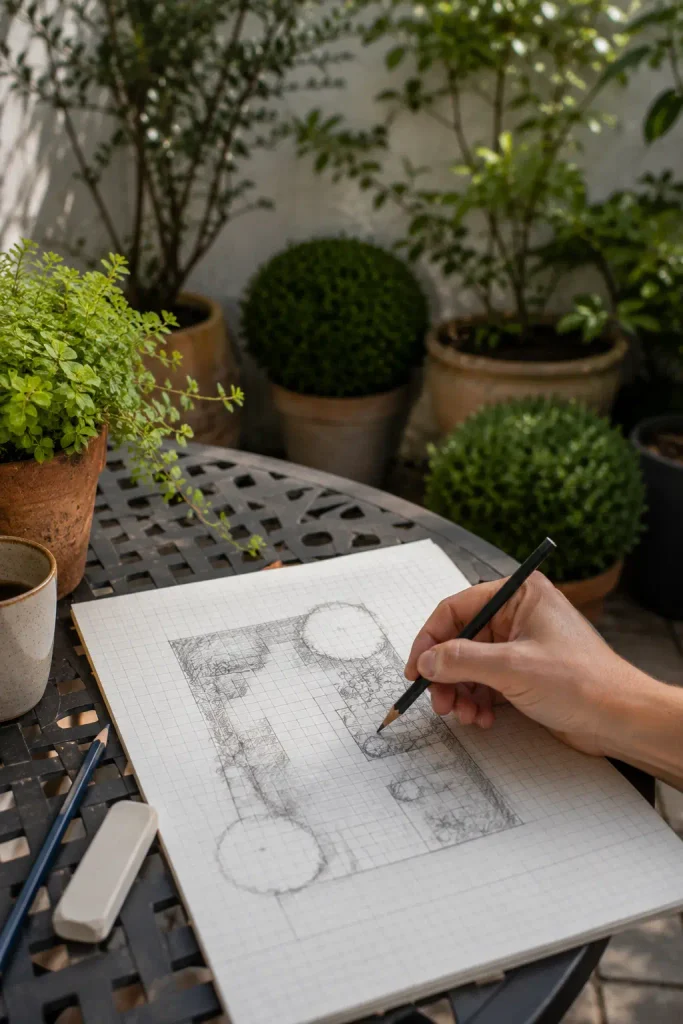
Mark out a dining zone, a planting zone, and a transition path between them directly on your graph paper sketch from Step 1. Even a 6-inch change in paving pattern or a low planted edge is enough to signal “this area is different” without needing a wall.
- Dining or seating area near the main door
- Planting beds along the boundary walls
- A clear walking path connecting both
- One quiet corner with a single chair or bench
Build in Privacy from the Start
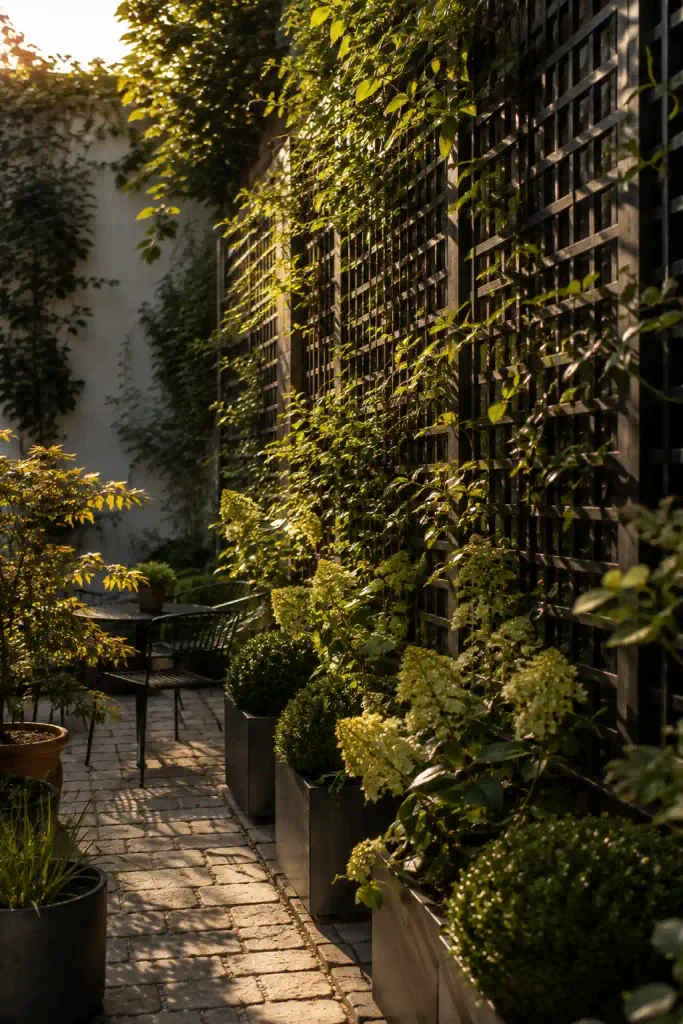
Walls alone don’t always guarantee privacy — overlooking windows from neighboring properties often do more damage to that enclosed feeling than an open fence line would. Walk your courtyard at different times of day and note exactly where you feel watched. That’s where privacy needs reinforcing, whether through a trellis panel, a small tree in a large pot, or simply painting a boundary fence a darker shade so it recedes visually instead of drawing the eye.
Select Plants Suited to Enclosed Spaces
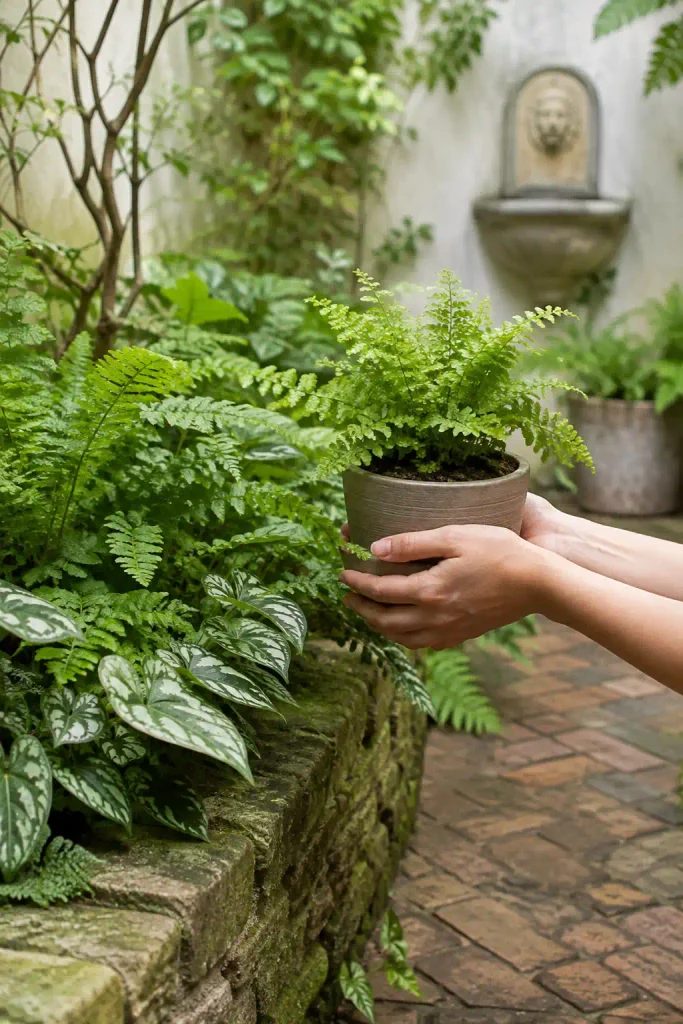
Match your plant choices to the light map you built back in Step 2 — not to whatever looks appealing at the garden center that weekend. Deep shade zones need genuine shade-lovers like ferns or hostas, not “part shade” plants stretched past their limit. For walls, climbing plants trained on wire or trellis add height without eating floor space, which matters more in a courtyard than almost anywhere else in a garden.
- Shade-tolerant ground cover for dark corners
- One or two small trees in large pots for height
- A climbing plant trained against the tallest wall
- Scented plants near seating, where the enclosed air holds fragrance
Set a Realistic Budget and Phase Your Project
Courtyard projects rarely go over budget because of plants — they go over budget because of hard landscaping. Get a rough quote for paving, walls, or major structural changes before you fall in love with a Pinterest board full of finished spaces. If the number feels too high, phase it: lay the groundwork and hardscaping in year one, then add plants and furnishings gradually as funds allow. A courtyard garden design built in stages tends to age better anyway, since the space has time to reveal what it actually needs.
Common Mistakes to Avoid
A plant tagged “full sun” at the garden center will sulk in a shaded courtyard no matter how well you water it. Always match plants to your Step 2 light map, not the plant tag’s optimistic default.
Small courtyards feel bigger when divided, not smaller. One undivided slab of paving reads as cramped; two or three defined zones read as spacious.
Standing water under paving eventually cracks it, and standing water in beds rots roots. This test takes an hour and saves years of repair work.
Enclosed walls bounce noise from neighbors, traffic, or shared bins. A small water feature or dense planting against the loudest wall softens this far more than most people expect.
Furniture bought for an assumed layout often doesn’t fit the zones you actually build. Finalize paving and beds first, then furnish.
Frequently Asked Questions
Even a space under 100 square feet can hold a seating spot and a planting edge if the zones are marked with a simple paving change or a low border.
No. A basic drugstore or garden-center soil test kit is accurate enough for planning purposes at this stage.
Full shade courtyards can still thrive with ferns, hostas, and climbing hydrangea. Choose plants rated for deep shade rather than forcing sun-lovers to cope.
This planning stage is doable solo with the steps above. A designer becomes more useful once structural changes, like new walls or leveling, are involved.
Most people finish measuring, light-tracking, and soil testing within one to two weekends, though style and budget decisions can take longer if you’re comparing options.
Quick Reference Card
- Tape measure
- Graph paper
- Compass app
- Soil test kit
- Camera
- Budget spreadsheet
- Measure the space
- Track light for 1 day
- Test soil & drainage
- Pick a style
- Choose materials
- Plan zones
- Build in privacy
- Select plants
- Set & phase budget
Conclusion
You now have a full picture of what a courtyard actually needs before a single plant goes in the ground. The measuring, the light map, the soil test — none of it is glamorous, but it’s what separates a courtyard that gets used every evening from one that gets abandoned by July. Your next step is simple: pick one day this week and start with Step 1, tape measure in hand. Save this guide to your courtyard garden design board so you can come back to it at every stage.